
Michael Dinardi
REALTOR®, S.0192138



BEDS5
BATHS3 full 1 partial
SQUARE FEET4,961
MLS#2174401
STATUSActive
PROPERTY TYPEResidential - Single Family
SUBDIVISIONOAKER HILLS
SCHOOLNorth Sanpete
Property Description
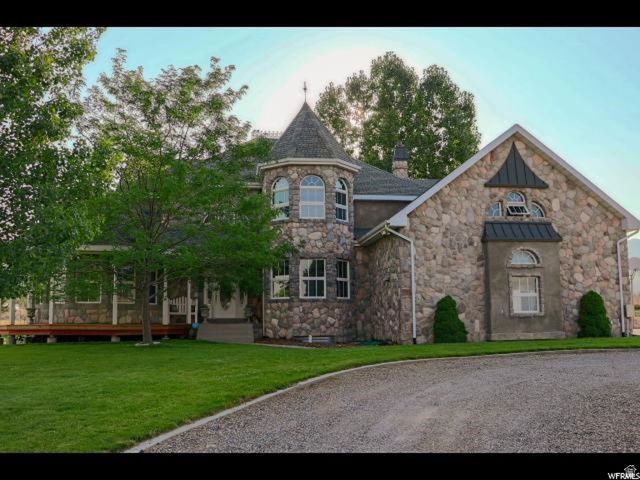
Property Overview Victorian-style home with timeless architectural character and a durable stucco-and-stone exterior. Situated on 2.5 acres of peaceful country property just outside town. Convenient access to city water, local grocery shopping, hiking, off-roading, and mountain recreation. Well-cared-for home designed with comfort, functionality, and emergency preparedness in mind. Land, Barn, and Outdoor Features 3-acre country setting with room for animals, recreation, gardening, and outdoor living. 1,300-square-foot matching barn with capacity for horses. Long driveway, gated yard, and private-road location. Redwood decks, playground, in-ground trampoline, sandbox/volleyball court, and multiple outdoor gathering areas. Small fenced area near the shed suitable for chicks or other small livestock. Two fenced garden areas with several raised beds. Preparedness and Utility Highlights Buried 16,000-gallon water tank for irrigation, rainwater storage, sprinklers, and emergency use. Whole-home water filtration system filtering all water entering the home. Exterior wood-burning boiler that can heat the entire home as an alternative to propane. Propane boiler and three 1,000-gallon propane tanks. Electric and hot solar panels for added efficiency and resilience. Home is designed beyond typical construction standards to better withstand earthquake, tornado, or flood conditions. Interior Comfort and Functional Spaces In-floor radiant heat for comfortable, efficient warmth. Large cold storage area. Mother-in-law basement apartment for flexible living arrangements or guest accommodations. Oversized two-car garage that is wider and deeper than standard. Ideal Buyer Profile Buyers seeking country living with practical access to town amenities. Horse owners, hobby farmers, gardeners, or outdoor recreation enthusiasts. Households prioritizing preparedness, water storage, backup heating, and self-sufficient features. Families or multi-generational buyers who value flexible living space and extensive outdoor amenities.
Property Features
Property Type: Residential - Single Family
Basement: Yes
Basement: Walk-Out Access
Cooling: Central Air, Evaporative Cooling
Fireplaces: 1
Garage: 2 car attached
Heating: Forced Air, Propane, Wood
Home Style: Victorian
Lot Size: 2.50 Acres
Roof Type: Asphalt
Stories: 5.0
Taxes: $3,470
Year Built: 1998
Amenities
Accessory Apt
Alarm: Security
Basement Apartment
Bath: Sep. Tub/Shower
Central Vacuum
Closet: Walk-In
Den/Office
Disposal
Floor Drains
Gas Log
Great Room
Range/Oven: Free Stdng.
Vaulted Ceilings
Video Camera(s)
Barn
Basement Entrance
Horse Property
Out Buildings
Lighting
Patio: Covered
Porch: Open
Skylights
Sliding Glass Doors
Triple Pane Windows
Patio: Open
Feature Descriptions
Accessibility: Accessible Hallway(s), Accessible Electrical and Environmental Controls, Accessible Kitchen Appliances, Fully Accessible
Appliances: Ceiling Fan, Portable Dishwasher, Range Hood, Satellite Dish, Water Softener Owned
Exterior: Stone, Stucco
Fireplace: Fireplace Equipment
Flooring: Carpet, Linoleum, Tile, Slate
Laundry: Electric Dryer Hookup, Gas Dryer Hookup
Lot: Cul-De-Sac, Road: Unpaved, Sidewalks, Terrain: Grad Slope, View: Mountain, View: Valley, Rainwater Collection, Private
Lot Dimensions: 0.0x0.0x0.0
Other Equipment: Alarm System, Fireplace Equipment, TV Antenna, Window Coverings
Outbuilding(s): Yes
Parcel#: 0000025994
Parking: Parking: Uncovered, Rv Parking
Parking Notes: Parking: Uncovered, Rv Parking
Patio/Porch: Covered, Porch: Open, Patio: Open
Sewer: Sewer: Private
Special View Info: Mountain(s), Valley
Topography: Cul-de-Sac, Road: Unpaved, Sidewalks, Terrain: Grad Slope, View: Mountain, View: Valley, Rainwater Collection, Private
Utilities: Natural Gas Connected, Electricity Connected, Sewer: Private, Water Connected
Water: Culinary, Irrigation, Rights: Owned
Window: Full
Local Schools
High School: North Sanpete
Middle School: North Sanpete
Elementary School: Mt Pleasant
School District: North Sanpete
Listed By / Shown By
Listed By
Agency Name: Berkshire Hathaway HomeServices Elite Real Estate
Agency Phone: 801-224-9011
Shown By
Agent Name: Michael Dinardi
Agent Phone: (646) 359-0683
Agency Title: Wardley Real Estate

Estimate Your Payment
Estimated Payment
$ 6,784.12 per month $6,034.15 Principal & Interest $289.17 Property Tax $460.80 Homeowner's InsuranceChange Payment Information




Privacy Policy / DMCA Notice / ADA Accessibility


This site is hosted, designed and copyright
© 1994 - 2026 by
Delta Media Group, Inc. -- Patent Pending --
Agent License Information: S.0192138
18850 N 11000 E | MLS# 2174401
This single family home located at 18850 N 11000 E, Mount Pleasant, UT 84647 is currently listed for sale with an asking price of $1,579,900. This property was built in 1998 and has 5 bedrooms and 3 full and 1 partial baths with 4961 sq. ft. N 11000 E is located in the OAKER HILLS subdivision within the North Sanpete school district. Search OAKER HILLS real estate on michaeldinardi.wardleyre.com today.