
Michael Dinardi
REALTOR®, S.0192138



BEDS4
BATHS2 full 1 partial
SQUARE FEET1,862
MLS#2802687
STATUSActive
PROPERTY TYPEResidential - Single Family
SUBDIVISIONCadence Village Parcel 1-H1 Phase 1
Property Description
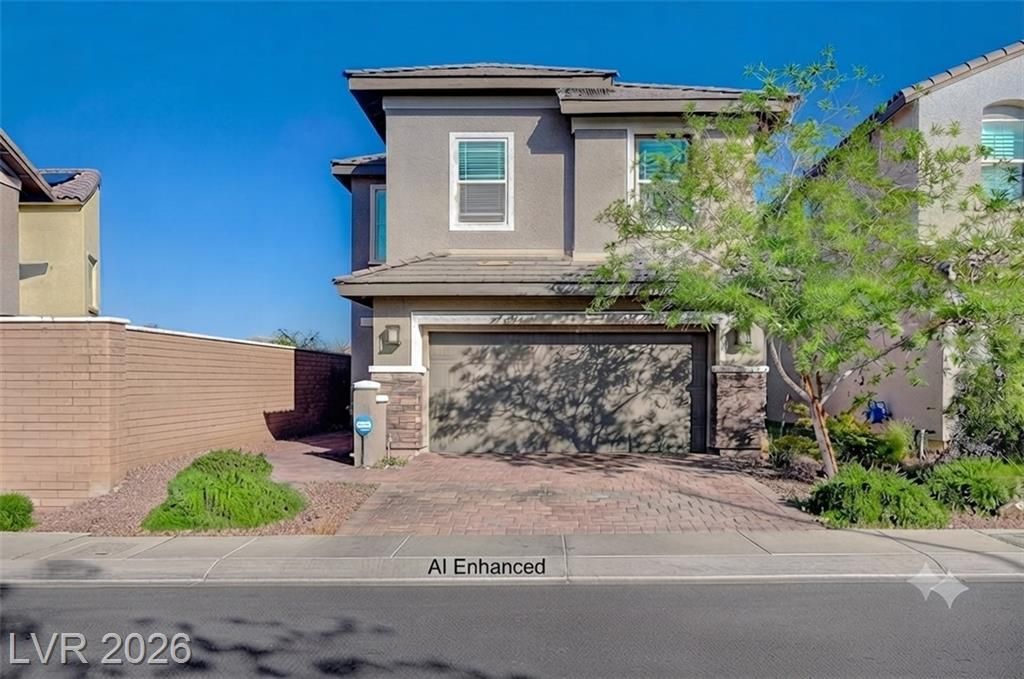
Welcome home to this beautifully maintained and lovingly cared-for 4-bedroom, 2.5-bath home in the highly sought-after Cadence master-planned community! Outstanding curb appeal welcomes you with elegant stone accents, a paver driveway, a charming front courtyard, and low-maintenance desert landscaping. Step inside to a bright, open floor plan filled with natural light, creating a warm and inviting space for everyday living and entertaining. The spacious living room flows seamlessly into the dining area and stylish kitchen featuring a large center island, granite countertops, stainless steel appliances, abundant cabinetry, and ceramic tile flooring throughout the main level. A convenient half bath completes the first floor. Upstairs, the spacious primary suite offers a walk-in closet and a private bath with dual sinks and an oversized walk-in shower. Three generously sized secondary bedrooms, a full hall bathroom, and an upstairs laundry room provide the perfect layout for growing families, guests, or a home office. Enjoy the private, low-maintenance backyard with synthetic grass, pavers, a tall privacy wall, and a retaining wall ready for the garden of your dreams or your own custom landscaping. Cadence offers an exceptional lifestyle with resort-style amenities including a 50-acre central park, amphitheater, pickleball courts, playgrounds, lap pool, splash pad, and fitness court. Conveniently located near I-215 and I-515/US-95, shopping, dining, and Lake Las Vegas. Move-in ready and filled with pride of ownership, this home is perfect for growing families or anyone looking for a bright, open, and welcoming place to call home. Don't miss this incredible opportunity!
Property Features
Property Type: Residential - Single Family
Cooling: Central Air, Electric
Garage: 2 car attached
Heating: Central, Electric, Solar
Home Style: Two Story
Lot Size: 0.08 Acres
Roof Type: Tile
Stories: 2.0
Taxes: $3,520
Year Built: 2018
Amenities
Private Yard
Fire Pit
Feature Descriptions
Appliances: Dishwasher, Disposal, Gas Range, Microwave
Association Amenities: Dog Park, Jogging Path, Barbecue, Playground, Park, Pool
Community Features: Pool
Days on Site: 1
Exterior: Drywall
Fencimg: Block, Back Yard
Flooring: Carpet, Ceramic Tile
HOA Fee: 225/ Quarterly
Laundry: Gas Dryer Hookup, Laundry Room, Upper Level
Lot: Desert Landscaping, Landscaped, < 1/4 Acre
Parcel#: 179-06-812-050
Parking: Attached, Garage, Garage Door Opener, Private
Parking Notes: Attached, Garage, Garage Door Opener, Private
Pool: Community
Sewer: Public Sewer
Swimming Pool: Yes
Utilities: Underground Utilities
Water: Public
Room Sizes
Kitchen: 11 X 15
Dining Room: 11 X 7
Living Room: 13 X 20
Bedroom 4: 10 X 12
Bedroom 3: 9 X 12
Bedroom 2: 10 X 12
Primary Bedroom: 13 X 18
Local Schools
High School: Basic Academy
Middle School: Brown B. Mahlon
Elementary School: Sewell, C.T.,Sewell, C.T.
Listed By / Shown By
Listed By
Agency Name: Real Broker LLC
Agency Contact: (949) 287-2331
Agent Name: Lorie Domingo

Shown By
Agent Name: Michael Dinardi
Agent Phone: (646) 359-0683
Agency Title: Wardley Real Estate

Estimate Your Payment
Estimated Payment
$ 2,143.28 per month $1,718.70 Principal & Interest $293.33 Property Tax $131.25 Homeowner's InsuranceChange Payment Information




"GLVAR MLS deems information realiable but not guaranteed."
Listing data compilation and photo(s) © 2026 Greater Las Vegas Association of REALTORS® MLS , All Rights Reserved.
Privacy Policy / DMCA Notice / ADA Accessibility


This site is hosted, designed and copyright
© 1994 - 2026 by
Delta Media Group, Inc. -- Patent Pending --
Agent License Information: S.0192138
379 Badinerie Street | MLS# 2802687
This single family home located at 379 Badinerie Street , Henderson, NV 89011 is currently listed for sale with an asking price of $450,000. This property was built in 2018 and has 4 bedrooms and 2 full and 1 partial baths with 1862 sq. ft. Badinerie Street is located in the Cadence Village Parcel 1-H1 Phase 1 subdivision. Search Cadence Village Parcel 1-H1 Phase 1 real estate on michaeldinardi.wardleyre.com today.